2026 AVIAs Finalists
[1]
FINALISTS
Best Application of AV
in a Commercial or Government Project (under $1m)
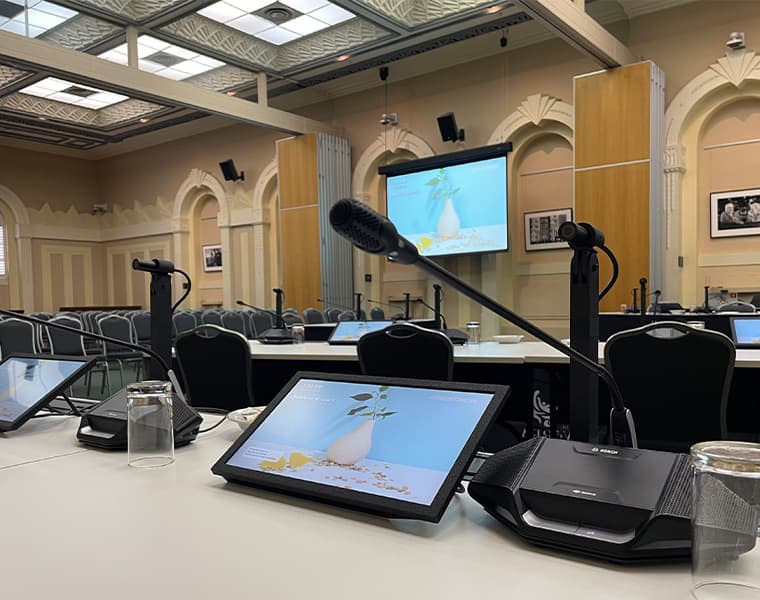
Yarra City Council, Richmond & Fitzroy Council Chamber Upgrade
Entered by Converged Technology
Converged Technology was engaged to uplift the Yarra City Council’s Council Chamber environments at both the Richmond and Fitzroy town halls. The requirement was to deliver a significant uplift in audio and video capability, particular for residents attending the Council meetings in-person and those viewing the live-stream.
Council wanted to ensure that democracy in action was captured and reproduced in high quality at their two landmark town hall sites where Council held meetings.
The solution provided comprises a semi-portable live streaming solution that delivers advanced functionality such as hybrid meetings, supports a number of different meeting types (Council, Planning etc) and locally record and live stream meetings. As the system is moved between venues every two weeks and is setup by Council’s event staff, the inherent complexity was abstracted to a degree that largely untrained staff could set it up and no formal training was required for Councillors.
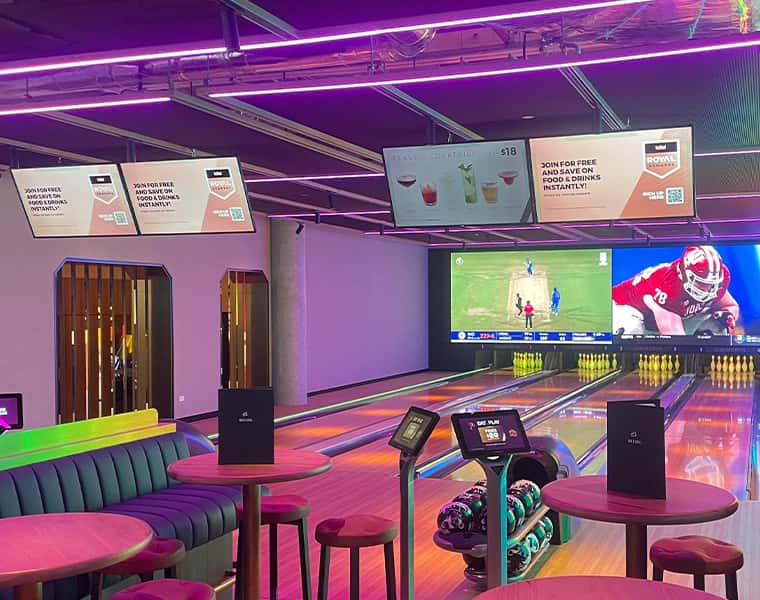
Kingpin, Collins Street Melbourne
Entered by Converged Technology
This project delivered a fully integrated audio visual solution for a large-scale entertainment venue and Converged Technology’s scope encompassed concept development, system design, documentation, installation, programming, commissioning, and ongoing support. The system supports 23 independent audio zones, and dedicated feature zones – including DJ areas, bowling lanes, and the mezzanine stage – were engineered to achieve elevated sound pressure levels appropriate for high-energy entertainment environments.
A venue-wide IPTV distribution platform delivers content to video walls and standalone displays across the facility. Integrated content sources include Stan Sport, Foxtel and Nightlife music and digital signage content.
A custom floorplan-based user interface was developed for intuitive system control and navigation. The platform enables simple AV routing, source selection, and management of Foxtel channel favourites, providing staff with streamlined control of the venue’s AV infrastructure while enhancing the overall user experience.
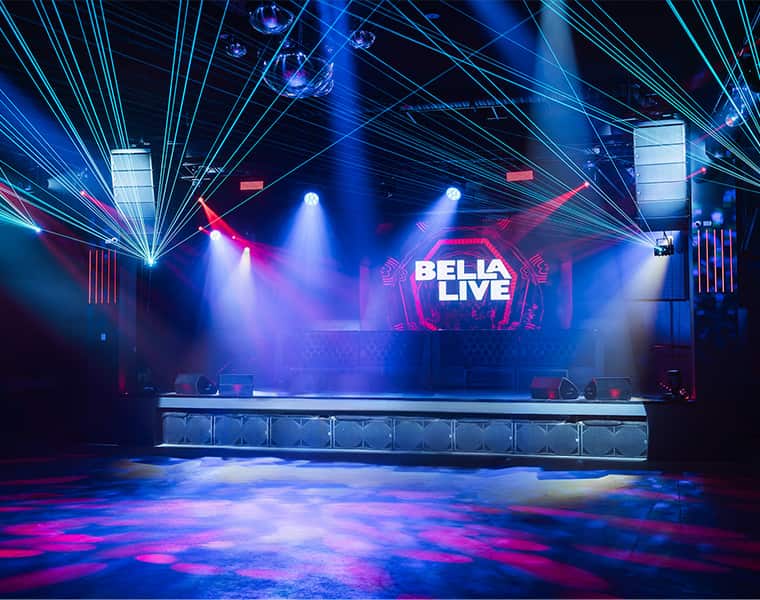
Bella Live Sydney
Entered by Vestec
Momento Hospitality initiated a complete transformation of the 2,000m² storage warehouse attached to their established Bella Vista Hotel into Australia’s largest live non-government performance venue. Their brief to Vestec Electro was that it be a world-class venue fully equipped with sound, lighting, and video gear to meet any rider’s needs.
In addition to outdated, underperforming equipment the acoustics were described as horrendous, dreadful and abysmal so Vestec’s scope of works included not only state-of-the-art hardware solutions, but bringing together industry experts to guide the client. Specialist electroacoustic analysis and modelling was employed to develop the acoustic treatment for the space before the main Martin and supporting sound systems and control were designed.
Bella Live has attracted some of the world’s biggest acts and brings major entertainment to an underserved area of Sydney. It is now a capable of hosting everything from top-tier acts to corporate events.
[1]
FINALISTS
Best Application of AV
in a Commercial or Government Project ($1m to $5m)
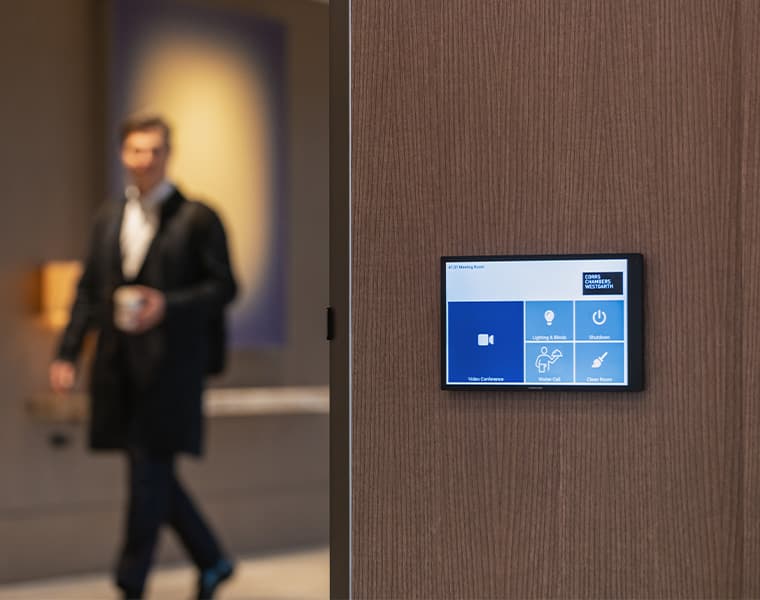
Corrs Chambers Westgarth, Melbourne
Entered by Pro AV Solutions
Pro AV Solutions provided design validation, supply, installation, commissioning, QA and handover for Corrs Chambers Westgarth’s Melbourne workplace at 120 Collins Street. Corrs required a workplace where complex AV capability supports more than 600 users, including staff, clients, presenters, hospitality teams and support teams, without adding operational friction.
Standardised AV/VC rooms give staff a consistent meeting experience and they can move between spaces without retraining. On the client-facing floors, the AV supports executive meetings, boardroom sessions, client presentations, seminars, dining, hospitality and larger events. Displays are integrated into custom wall cavities and joinery, microphones and loudspeakers are concealed within custom ceilings.
Devices cable back to centralised racks, signals are distributed through structured cabling and AV-over-IP, and visible equipment is reduced through ceiling, wall, joinery, carpet and stone integration. An extensive sound masking system is deployed in open work areas and shared spaces.
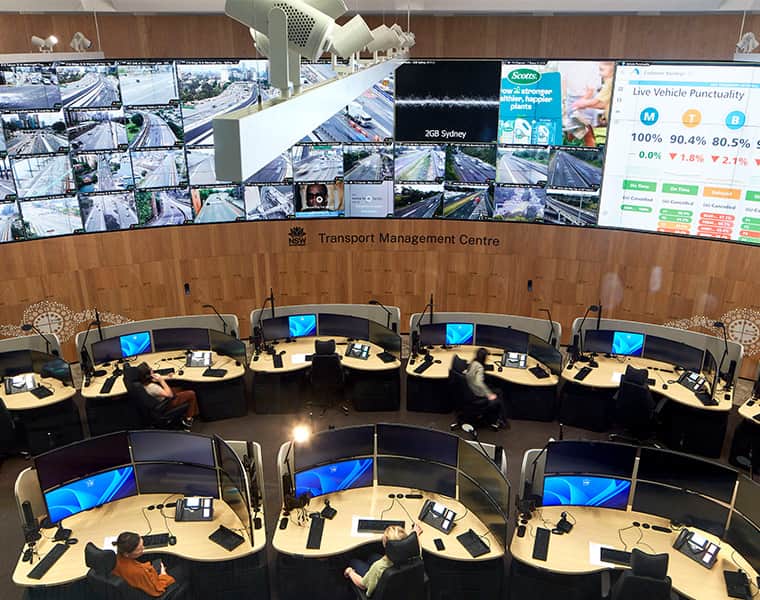
Transport for NSW, Transport Management Centre
Entered by Pro AV Solutions
Pro AV Solutions delivered the audiovisual scope for the Transport for NSW Transport Management Centre and Operations Room upgrade. The works centred on replacing end-of-life display infrastructure with a new curved rear-projection video wall designed for continuous transport operations. In designing compliant, standards-based control room systems, detailed coordination was required with Transport for NSW, the architects, construction trades and equipment suppliers.
The upgraded Operations Room gives Transport for NSW runs 24/7 and coordinates response across roads and the wider transport network, including incidents, traffic signals, cameras, variable message signs, response crews, tow trucks, replacement services and major event transport. Operators and supervisors can view live CCTV and operational monitoring feeds across a 23-metre curved display surface, supporting faster incident awareness, shared situational visibility and coordination across the network. The supporting audio system supports briefings and announcements without adding unnecessary control complexity. Seven BGM zones and nine sound masking zones help improve open-plan operations environment.
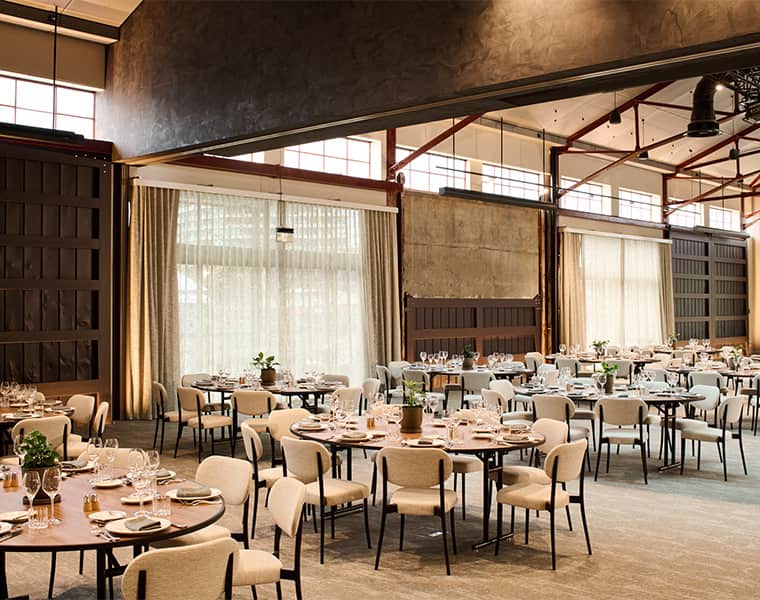
Seafarers Hotel 1, Victoria
Entered by Programmed Electrical Technologies
Programmed Electrical Technologies (PET) delivered a fully integrated, high-performance Audio Visual solution for Seafarers 1 Hotel Melbourne, located within the restored Seafarers Goods Shed precinct along the Yarra River. The new mixed-use development includes 277 hotel rooms, 114 residential apartments, 1,000m² function centre, dining and spa facilities and retail space. For this new development, minimising the visual impact of installed systems was key to supporting the heritage architecture of the historic shed.
PET was commissioned as the AV subcontractor delivering systems including site-wide control and audio system programming throughout entire premises. Their solution delivered a sophisticated, centralised AV ecosystem incorporating QSC Q-SYS DSP and control platforms, IPTV infrastructure, AV-over-network distribution, fibre backbone connectivity, hearing augmentation, wireless presentation technologies and integrated conferencing systems throughout the hotel.
A major technical challenge involved preserving restored trusses, reclaimed timber, exposed heritage steelwork and architecturally sensitive finishes while achieving consistent audio coverage and premium functionality. PET developed innovative non-invasive installation methodologies, concealed cable pathways, customised mounting solutions and bespoke interface enclosures to ensure AV integrated seamlessly into the architectural design.
FINALISTS
Best Application of AV
in a Commercial or Government Project (over $5m)
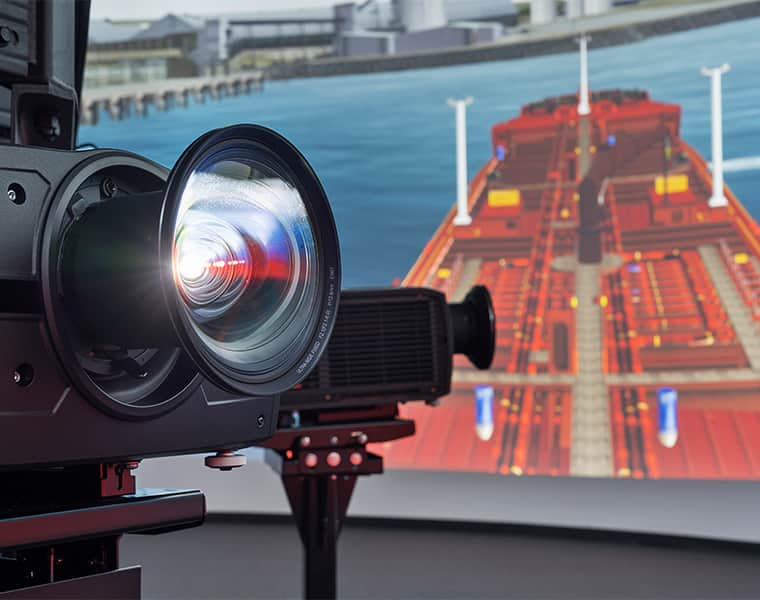
Smartship Australia, Full Mission Bridge 1
Entered by Pro AV Solutions
Pro AV Solutions supplied and installed the replacement projector display array for Smartship Australia’s Full Mission Bridge 1. The scope included replacement of the legacy projection system with Barco F70-W6 projectors and lenses, cabling and custom fabricated floor-mounted projector pedestals. The project required precision projector positioning, levelling, alignment, geometric correction and blending. A Barco design and commissioning specialist worked on site with Pro AV Solutions to support the final result.
The display operates as a multi-channel projection array for Full Mission Bridge simulation. Each projection channel contributes to the continuous visual scene, with overlapping image regions requiring careful blending and geometric correction.
A major design technique was moving from the legacy portrait-oriented projection arrangement to a landscape-based configuration, allowing each projector to cover a wider horizontal image area, reducing projector quantity while maintaining the required visual coverage.
The upgrade gives Smartship Australia a more reliable and maintainable visual environment for Full Mission Bridge 1. The project was delivered around the bridge work program to minimise disruption to simulation activity.
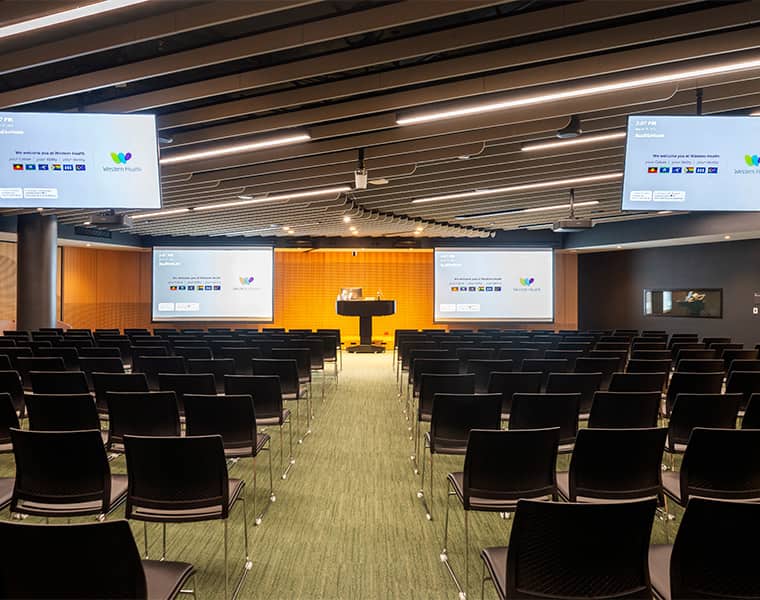
New Footscray Hospital
Entered by SKS Technologies
SKS Technologies delivered the complete audio visual and integrated communications package for the New Footscray Hospital across more than 400 clinical, education, public and operational spaces. The scope included design development, supply, installation, programming, integration and commissioning of a hospital-wide AV environment incorporating operating theatres, simulation laboratories, lecture theatres, training facilities, meeting spaces, patient journey systems, IPTV distribution and digital signage.
A significant component of the project involved transitioning the AV design from traditional room-based infrastructure to a centralised AV over IP architecture. This reduced equipment footprint, eliminated approximately 75 distributed AV racks and simplified long-term support and maintenance.
SKS was responsible for integration with hospital ICT infrastructure, clinical systems, patient management workflows and operational technologies. This included integration with Electronic Medical Records and medical imaging platforms, enabling clinical information and diagnostic imaging to be displayed within collaboration, education and treatment environments.
New Zealand International Convention Centre
Entered by Vega Group
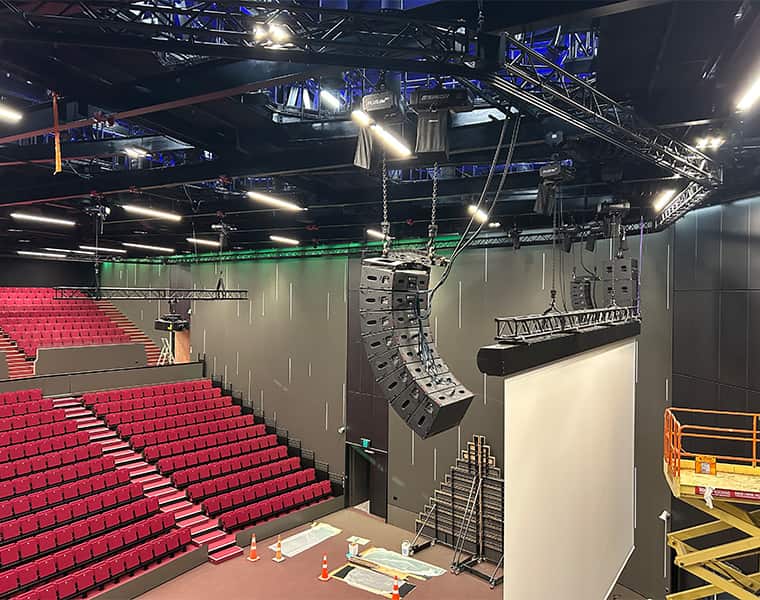
NZICC opened in February 2026 and has a footprint exceeding 30,000m². New Zealand’s only official International Convention Centre includes a 2,852-seat plenary theatre, 6,637m² divisible Exhibition Hall and many function and meeting rooms. Vega Group was contracted for custom design, value engineering, structural deployment, end-to-end programming, testing, and system commissioning for all major venue zones.
The venue is equipped with New Zealand’s largest single Crestron NVX AV-over-IP network with over 320 video endpoints running on multimode fibre to route any source anywhere in the facility. Audio operations run on a lossless digital network and feed the southern hemisphere’s largest JBL Professional speaker installation.
Spaces can flex seamlessly from large-scale exhibitions or 4,500-guest theatre layouts to 33 simultaneous meeting rooms. Operable architectural walls allow spaces like the Plenary Theatre to split into independent dual configurations, each complete with dedicated touch panels and mixing desks, enabling distinct events with zero acoustic interference.
Operational efficiency is maximised through an automated “self-discovery” smart infrastructure built into 16 mobile lecterns and breakout racks. When patched into a floor box, the rack automatically maps its location, routes signals, and instantly updates local touch-panel connection workflows.
FINALISTS
Best Application of AV
in an Education Project (under $1m)
UTS Lectern Build
Entered by the University of Technology Sydney
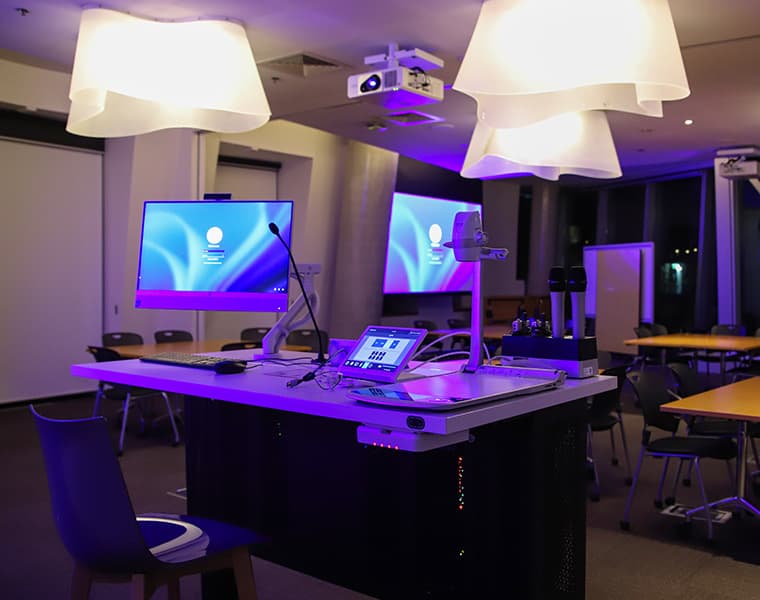
UTS designed a single “standard” architecture for the university’s lecterns. The in-house AV team handled the full system design – selecting the hardware, mapping the connectivity and documenting the deployment workflow. Their integrators (Equans) efficiently built 13 identical units without final locations in mind to retain maximum flexibility for our deployments.
Crestron control and video operates on Netgear AV Line switches to keep the multicast traffic isolated and stable. The trick here wasn’t the specific gear, but the way we configured the network and control logic to make the units swap-ready and easy to drop into any space on campus.
The main win was reducing the massive installation times, reducing a 4-6 week deployment cycle down to about 2 weeks. Now the design is identical across the fleet and lecterns are pre-built and pre-configured site work is reduced to basically just transporting the unit to it’s new home and connecting power and the corporate network for remote management. This has made the whole fleet significantly easier to support and more predictable for the university, whilst delivers a 12% cost saving and cutting deployment time by over 75%.
St Joseph’s College Gregory Terrace, Margaret Rice Place
Entered by Videopro
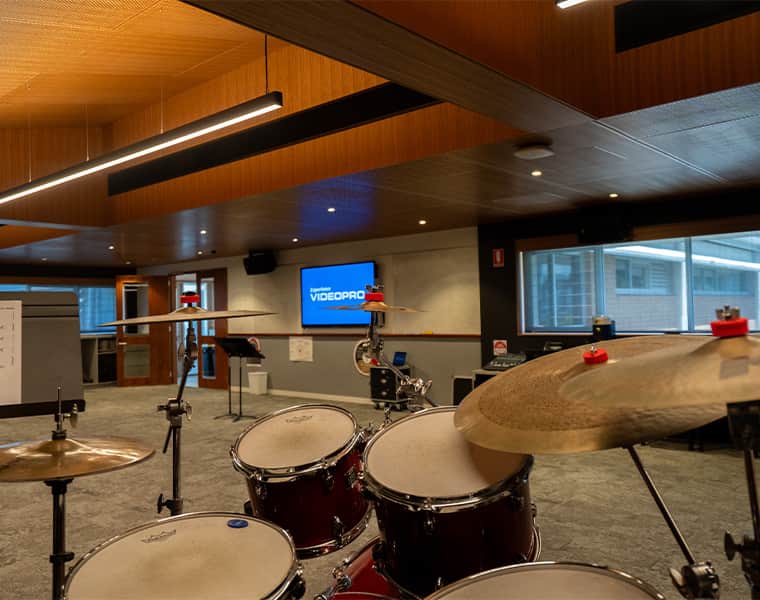
St Joseph’s College, Gregory Terrace engaged Videopro to deliver the complete audio visual solution for their new six-level Margaret Rice Place which was transformed from a former hostel into a purpose-built junior education precinct for Year 5 and 6 students.
The scope of works was extensive, encompassing more than 35 spaces throughout the building. These included general and flexible learning areas, specialist music and drama studios, a STEAM laboratory, collaboration rooms, a library, a wellbeing corridor, an outdoor assembly area, lift lobbies and digital signage locations.
Videopro designed and delivered a fully integrated and standardised AV ecosystem that supports a diverse range of teaching and learning environments, from interactive classrooms through to creative arts facilities with broadcast-quality production capabilities. Despite the varied technical requirements of each space, the system was designed around a consistent user experience, enabling teachers to confidently operate the technology in any room without additional training.
FINALISTS
Best Application of AV
in an Education Project ($1m to $10m)
University of Tasmania Forestry Building
Entered by Equans
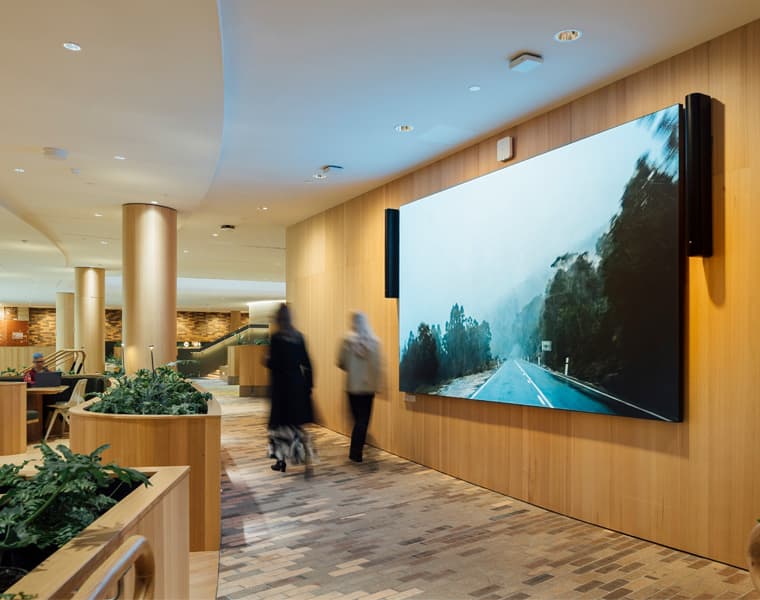
The University of Tasmania Forestry Building Redevelopment exemplifies a visionary transformation of a legacy facility into a future-ready teaching, research and collaboration hub. Central to this revitalisation is a fully integrated, campus-aligned audio visual ecosystem, designed to enable seamless hybrid learning, inclusive engagement and operational excellence.
Equans’ AV solution spans a diverse range of environments, from agile meeting rooms and collaborative learning pods to advanced teaching spaces, and broadcast facilities. At its core, the project deploys a unified Zoom-based collaboration ecosystem, seamlessly supporting hybrid learning through high-performance cameras, ceiling microphone arrays, and enterprise-grade audio DSP platforms.
Display technologies are equally advanced, featuring large-format UHD and LED matrix displays, interactive flat panels for dynamic content engagement, and distributed digital signage networks driven by centrally managed media platforms. Complementing this is a robust AV-over-IP and HDBaseT video distribution architecture, enabling scalable, high-resolution content delivery across diverse room types.
Control and user experience are elevated through intuitive touch panel interfaces and standardised control frameworks aligned with UTAS ITS code deployment, ensuring consistency and ease of use.
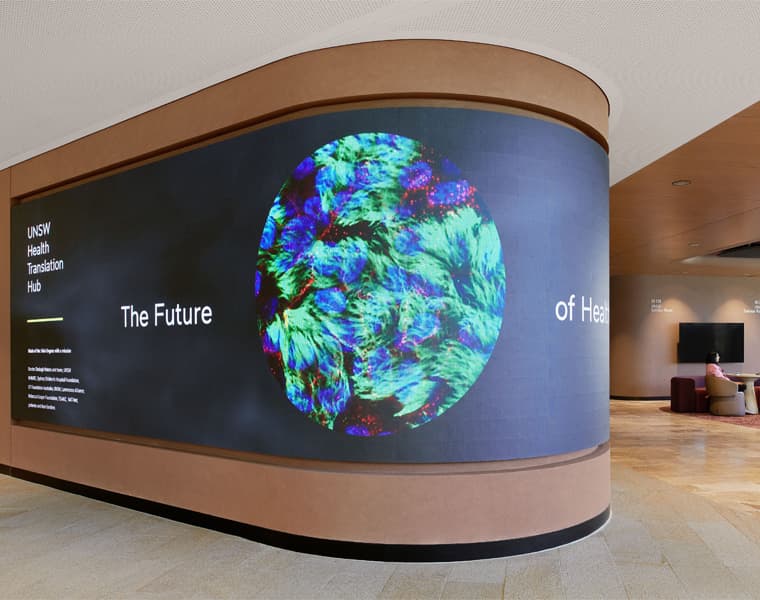
UNSW Health Translation Hub
Entered by Pro AV Solutions
Pro AV Solutions delivered the $6.5M building-wide AV deployment for the UNSW Health Translation Hub across nine floors. The scope included more than 130 meeting, teaching, collaboration and simulation spaces, plus 950+ workstations with video collaboration capability.
The work included room-based AV, AV-over-IP infrastructure, Microsoft Teams Rooms, workstation technology, large visual display systems, audio systems, control systems, commissioning, handover documentation and operations and maintenance material.
The project used a hybrid AV architecture across collaboration, teaching, simulation, visualisation and workstation environments. Pro AV Solutions also deployed One Control as the user-facing control layer across mixed AV environments. Rather than creating separate vendor-specific interfaces for AMX, Crestron and specialist spaces, One Control gave users a consistent room experience while allowing the underlying systems to remain fit for purpose.
FINALISTS
Best Application of AV
in an Education Project (over $10m)
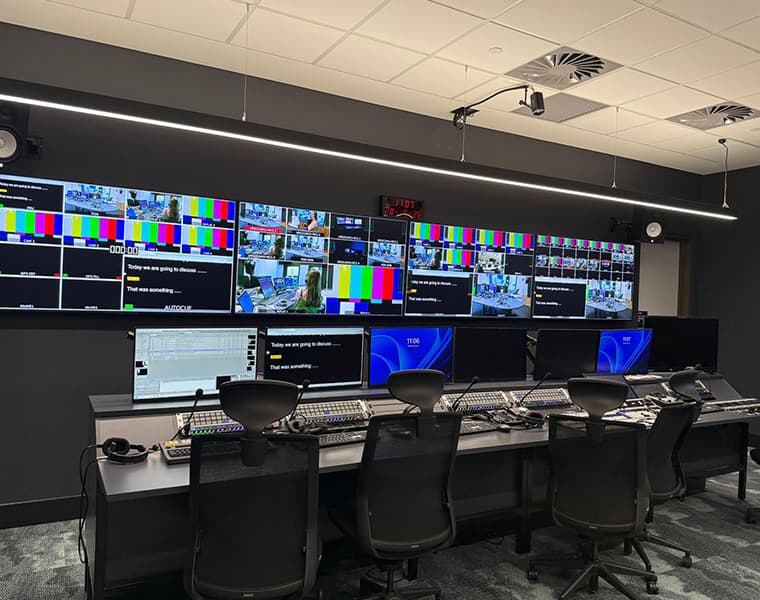
Edith Cowan University City Campus
Entered by Diversified
Diversified designed, integrated and commissioned the full AV technology ecosystem for ECU’s new City Campus – the largest single AV integration project ever delivered in the southern hemisphere.
The scope covered two distinct but structurally connected worlds. First, seven purpose-built performance theatres serving WAAPA, plus 18 movement and voice rooms, two recording studios, a 5.1 mixing room and a spatial audio room — all with full audio reinforcement, video, lighting control, communications and stage management systems. Second, a complete broadcast and post-production facility: a native 4K broadcast studio and control room, newsroom, two visual radio studios, eight media production suites, two podcast studios, post-production edit suites, a Dolby Atmos Viewing Suite and a 36-channel Dolby Atmos certified theatrical release cinema.
Diversified held responsibility for the complete project lifecycle: system design, engineering, procurement, factory acceptance testing, installation, commissioning, documentation and user training. WAAPA and ECU students now learn on the actual tools used in professional practice — not scaled-down approximations.
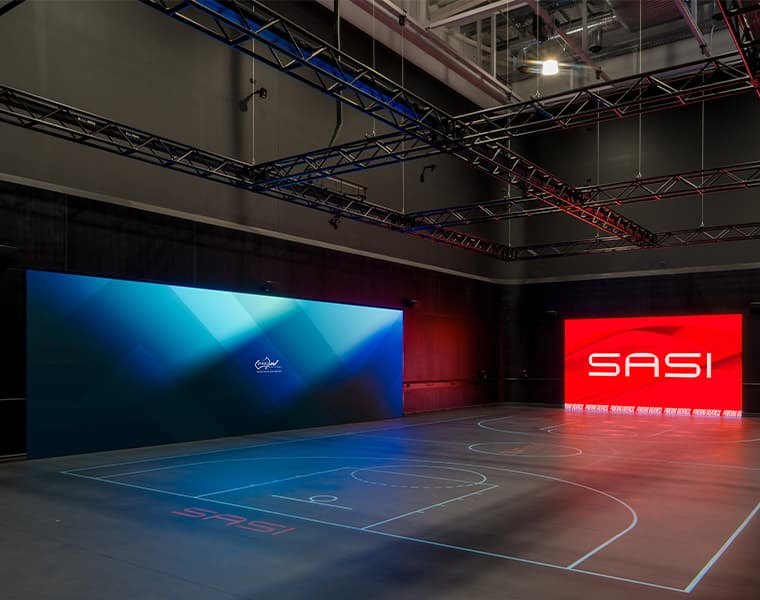
South Australian Sports Institute (SASI)
Entered by Pro AV Solutions
Pro AV Solutions delivered the AV integration across more than 45 AV-enabled spaces in the SASI High Performance Centre. The scope covered performance training spaces, sports science labs, UniSA teaching and research rooms, ORSR meeting spaces, informal collaboration areas, digital signage and public-facing wayfinding.
A major part of the scope was turning a multi-stakeholder brief into systems that could operate consistently while still respecting different technology standards: Crestron NVX for SASI and ORSR spaces, and Extron NAV and DTP for UniSA spaces. The system also had to provide structured interfaces for client-owned sports technologies including HawkEye, Fulcrum Piston and Local Positioning System equipment.
The AV system helps SASI, ORSR and UniSA operate the Mile End facility as a shared high-performance sport, research and education precinct, rather than a collection of disconnected rooms. The result is a system that is technically complex, but operationally usable, supporting current training, teaching and research needs while allowing the facility to adapt as performance technology evolves.
FINALISTS
Best Application of AV
in a Production, Exhibition or Display
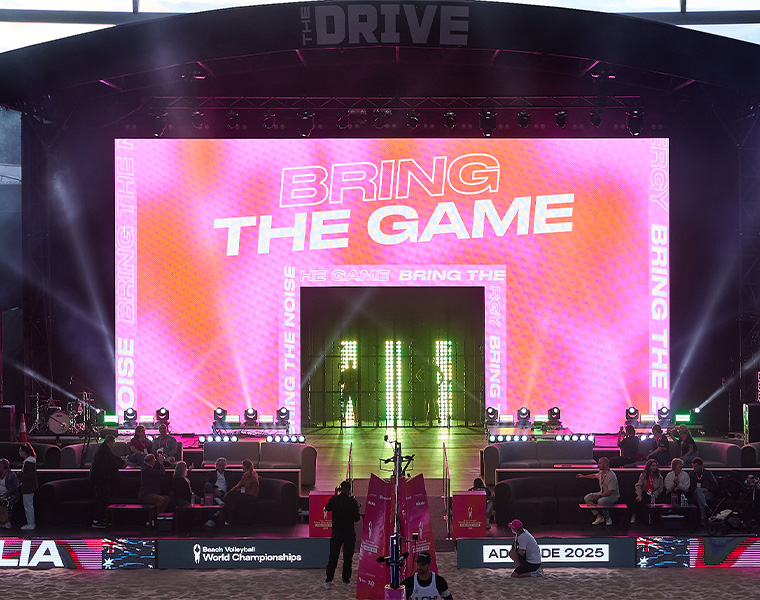
FIVB Beach Volleyball World Championships 2025
Entered by Novatech Creative Event Technology
The Beach Volleyball World Championships 2025 marked the first time this premier global tournament was held in Australia. Three Beach Volleyball courts were built in parklands overlooking the Adelaide skyline and in the Centre Court of The Drive tennis complex. Novatech was official production supplier and provided audio, lighting and vision systems across the site. Each court had a custom temporary AV install including an audio system, LED screens for scoring, timing and broadcast playback along with all audio and vision switching equipment.
A highlight was development of a large LED backdrop on the stage overlooking Centre Court. This screen appears to be solid until content is turned off and lighting behind the screen is used. The centre 5x5m section was set back within the same size opening and purpose-designed lighting placed behind. The entire screen was a solid LED canvas for imagery, scoreboards, broadcast and performance backdrops but also provided a stunning Player Entry moment. The custom player entry caught the attention of the global sporting body, FIVB, along with athletes, media and Volleyball professionals from across the globe. Providing a unique, and never before seen player entry, gained the client immense praise for innovating on a global platform.
The AVIAs 2026 are sponsored by:

In participation with: